Showing posts with label ARCHITECTURE. Show all posts

Thursday, April 5, 2018

Prato's Carceri and San Biagio


PRATO's CARCERI and SAN BIAGIO

Two of the loveliest centrally-planned churches were constructed in Italy during the Renaissance
and their plans are similar because the men who designed them were brothers. What they built,
in separate places, tells us much about the challenges Renaissance architects faced to make a perfect
church.

PRATO - SANTA MARIA DELLE CARCERI (Saint Mary of the Prisons) - Giuliano da Sangallo designed and worked on this structure from 1485-94 in PRATO, Italy (near Florence)


MADONNA DI SAN BIAGIO (Saint Blaise), MONTEPULCIANO, constructed from 1518-1580 by Antonio da Sangallo, the Elder, Giuliano's younger brother.
 

Both men were interested in a certain set of proportions as they tried to create a Greek-cross
shape for these churches.  A Greek cross church is one where the arms of the nave and of the transept are the same length. The plans of both are very similar:
Prato Santa Maria delle Carceri:


San Biagio, Montepulciano plan:


Both architects start with a central square with a circle inscribed in it. The circle
and the square were considered the perfect forms, reflective of the perfection of God, so they
intended to build churches that began with those two perfections. From that starting point, they then took the length of half of the central square and constructed the width of the arms of the church.

 
With that initial set of proportions, the space from the center of the church straight out to the outer wall is the same in four directions; all purple lines in the plan are equal lengths to the center of the circle inscribed in the central square at the very middle of the church space.

In San Biagio, the square in the center is the same, and three of the arms are the width of
half of the square, too, but one arm is slightly longer, bowed out, to make room for a
sacristy for that church (where you see the yellow line,) so it is slightly different from Santa Maria delle Carceri:


WHAT IS SIMILAR IN THESE BUILDINGS:
1)The idea of a central square that is used as the unit for measurement of the whole ground plan of the building is the same in both buildings.
2)Both buildings have the arms of the church the same length as the length of the nave of the church. This design may be easier to see from the air in both cases:
Santa Maria delle Carceri, Prato:                                               San Biagio, Montepulciano:
 

From the air in an enlarged photo you can also see the extension for the sacristy added on to the plan in San Biagio at the left:


3)Both buildings are topped with a dome that repeats the shape of the circle inscribed in the square on the ground plan. The domes seem the same in the air photo but a side elevation photo shows their
differences:      Prato church                                       Montepulciano church

Perhaps less evident from looking at the elevations of the buildings in these photographs and in drawings


is the sense (measured by the eye) that San Biagio is larger than Santa Maria delle Carceri, though
the proportional system remains the same. You can see it in the size of the domes:
The Prato church has 12 ribs in the dome, while there are 16 pilasters that hold up the San Biagio one:
 
And, in spite of the more elaborate decoration (some of it Baroque) on the walls in San Biagio (which might make it look bigger,) the interior space of Giuliano da Sangallo's Santa Maria delle Carceri is slightly smaller than the interior space of San Biagio built by his younger brother, Antonio:
 Santa Maria delle Carceri, Prato
                                     Interior of San Biagio, Montepulciano 


As can be seen from interior views, too, both use barrel vaults to lead the arms of the church out
from the central block:


5)Both buildings also use a similar set of proportions on the exterior bays (front extensions of the church on the outside.)


SIMILARITIES on the OUTSIDE:

When you isolate the exterior bays, Prato on left, Montepulciano on right, they look remarkably the
same. Both are three stories with a pediment on top that has a roundel set inside it. Both have plain
pilasters on the ground floor corners, and Santa Maria delle Carceri has Ionic capitals on the second story at the corners, San Biagio has them guarding the windows of the second story. Both have smaller echoing pediments above the entrance doorways (San Biagio adds a lunette molding over the window of the second story and articulation on the wall of the second story.
And the most important similarity is the set of proportions used for the two lower floors. The height of the second story in both cases is 2/3 the height of the first story up to the stringcourses (the horizontal line at the base of the pedestal of the pilasters on the second story.) 


DIFFERENCES ON THE OUTSIDE:
Prato's church uses white and green marble, the white marble coming from Carrara and the green from a quarry in Prato. San Biagio uses Travertine stone both outside and inside. The contrast of the white and green colors in Prato can be stunning in some lights, where they mirror the grid of streets in the city where it was built (not all sides are finished in the marble cladding.)

The honey color of the Travertine in Montepulciano makes the church very welcoming in different seasons and times of day. San Biagio's setting, where it nestles up into the hill of the town of Montepulciano, and where the viewer arrives through a long avenue of cypresses to see it emerge, is conducive to contemplation and ease.


In spite of the fact that initially Santa Maria delle Carceri was built to house a miraculous image of the Madonna that a child in Prato had seen move in 1484 on a wall near the prisons,

it is a church that makes you think, about math, and proportions, and God's laws, and provides images of Della Robbia roundels of the Evangelists on the spandrels inside just for that purpose.


San Biagio in Montepulciano, on the other hand, is a church that makes you feel, even if you never enter the church proper.

Two brothers with the same idea at heart, with results a world apart.

 
GIULIANO DA SANGALLO  1445-1516 - a favorite of Lorenzo the Magnificent, he designs the villa Poggio a Caiano for him. Lorenzo gives Giuliano the nickname Da Sangallo, from the architect's
building of a monastery, now destroyed, dedicated to St. Gall of Ireland in Florence. (Originally the family name was Giamberti.) After Prato, Giuliano goes to Rome and works on St. Peter's with another Greek-cross plan.

ANTONIO DA SANGALLO the ELDER 1453-1534 (called the Elder because his brother, Giuliano,
names his first boy after his brother, then confusion necessitates ELDER and YOUNGER added to their names to differentiate brother from son.) When Lorenzo the Magnificent's son, Giovanni, becomes Pope Leo X in 1513, he hires Antonio to make a sanctuary church, the Madonna di San Biagio, in honor of Pope Leo's tutor, Poliziano, who was from Montepulciano and whose father, Benedetto, had given his life for the Medici. Probably Leo X also wanted a convenient holy stop on his travels from Rome to Florence. That might explain why there still is a wonderful restaurant, La Grotta, across the street from San Biagio even today.

Monday, October 30, 2017

BRAMANTE'S TEMPIETTO

BRAMANTE's TEMPIETTO


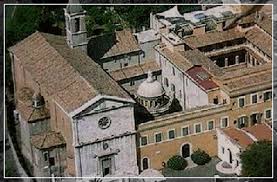
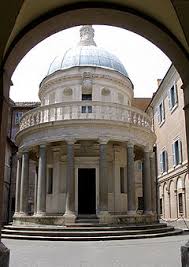
This wonderful Renaissance structure is called the TEMPIETTO, the small temple, and it was designed by Donato Bramante (1444-1514), for the cloister next to the church of San Pietro in Montorio on the Janiculum Hill in Rome in 1502. (In the print just below it is hidden to the right of the church facade, dome just visible.)
The Tempietto, as can be seen on the right in the plan below, sat next to the church, which was built in the shape of a Latin cross, with long nave and short transept arms. The cross shape of the adjacent church reminds the viewer of the importance of the Tempietto site as the putative place where Peter lost his life upside down on a cross planted in the ground. (Peter did not want to be crucified right-side-up because he did not feel worthy to die as Christ had.)


For the precedent of a cylindrical shape of the temple we only have to look at some early Christian buildings produced in Rome, such as the church of Santa Costanza, 
 

built to house the tombs of Constantine's daughters, who died in the 4th century. It had a two-storey cylindrical shape with columned arcades. In Santa Costanza the ambulatory (colonnaded walkway) is indoors, whereas in the Tempietto, the walkway is on the exterior.
The Tempietto, though, is not just a small round martyrium to Peter's Crucifixion. The shells used as decoration for the niches on the building

proclaim it as a site that was also a pilgrimage location for visitors to Rome in the 16th century. 
A 1575 map of pilgrimage churches in Rome drawn by Antonio Lafreri includes the Tempietto within its courtyard in the lower right corner of the drawing:


Pilgrims would come to this place, where St Peter was thought to have died, and also to the Basilica of St. Peter's in Rome, where Peter was buried. Both Petrine sites were renovated by Bramante. 
       In the recent major scholarly study of the building by Jack Freiberg, Bramante's Tempietto, The Roman Renaissance, and the Spanish Crown (2014, Cambridge University Press,) Freiberg adds to this knowledge by establishing that the building also served as a marker for the influential power of the Spanish king and queen Ferdinand and Isabella and their desire to remind the visitor of the royals' ancient privileges and contracts connecting them to the holiest pilgrimage site, Jerusalem. The Spanish crown hoped to garner papal influence by paying for this construction in Rome, the center of papal power, but they also wanted to tell Christians in Rome that Spain had jurisdiction in Jerusalem. Freiberg is the first to uncover the Spanish patronage of the building.
      The construction documents are lost now, (Freiberg, page 137) so it is impossible to establish anything but the year, 1502, as the start date for the building, taken from the foundation stone. (I will return to Freiberg later.)
      The work on the Tempietto probably continued many years past that date since in 1503 Pope Julius II became Pope and immediately hired
Bramante to tear down the fabric of the Old St. Peter's church and start building a newer, grander structure. Bramante's plan for St. Peter's exhibits the Renaissance desire to make a perfect centralized building and his construction of the new St. Peter's must have overlapped his construction of the Tempietto:
In Bramante's plan for St. Peter's Basilica a perfect circle is inscribed in a perfect square with a Greek cross shape superimposed over the intersection of the circle and square. (Greek crosses have the nave, apse, and transept arms the same length.)
      Now let us go back to the Tempietto.


Bramante's Tempietto is a circular temple with a cylinder cella (room for a statue) and a columnar peristyle (or columned porch) around it. When you first see the temple, it appears to have two storeys  because of the balustrade of double-bellied balusters on a second level (seen from below and above in the photos.)


It appears, when you first encounter it, that a visitor could walk around the porch within the columns on the ground floor
and then around the building again at the balustrade balcony level,
 
but that is not the case; there are no stairs to the second level and no doors leading out onto the balustraded balcony, so access to the upper storey would have to be by window or by crane.
 
The 16 Doric columns around the first level 
are set on a base that is lifted from ground by three circular steps that surround the entire temple.


 The spareness of the Doric capitals
 
and the ribbed slope of the dome set on the top of the cylinder, combined with the steps,
make the building very compact and easy to take in by eye, especially in its rectangular cloister.
Though its parts are regulated in restraint, the building seems alive in a way because the space of the various cylinders seems to undulate into the niches and out to the columns, like a simple, quiet dance.

The two niches on either side of the upper window in the front of the temple almost look like eyes on either side of a nose, and the face is capped by a dome that resembles a papal cap, on purpose. 

Since the Tempietto marks the holy spot where Saint Peter, the first Pope, was said to have been crucified in the first century A.D., the building resonates as a symbolic form for the human power of the papacy as well as for the power of death for Christian belief. (St. Peter probably was killed in 64 A.D. in Nero's ancient stadium that was near St. Peter's Basilica, but in the Renaissance Christians believed the Tempietto marked the spot of his death.)
      The proportional system that Bramante employed owed much to ancient pagan architecture, however. The height from floor to top of architrave is equal to the height from the architrave to the top of the dome, a proportional system recommended by Vitruvius in his treatise on Architecture.
 The simple lines of the unfluted columns and the two-storey division give it a composed and serene sense of  resolution.
       This resolution also comes from the perfect circle of the cella set within the perfect circles of both balustrade and colonnade, set within the perfect circles of the steps around them.
     Freiberg (page 105) points out that the use of 16 columns with Bramante's spacing allows for entrances between columns at the front as well as the two sides, perfect ways to go in and out of the cella.

 
Inside, the cella is a shallow, tall cylindrical room housing an altar and statue of St. Peter holding keys and to the side, niches with Evangelist statues. The altar with Peter is directly opposite the entrance door.
As recommended by Vitruvius in his 1st-century treatise on architecture (Book IV, Chapter V, Part 2), the site of the temple (and in this case, also Peter's statue) faces the river, the River Tiber down the hill. Vitruvius also suggests that temples on hills
 
should be sited to look out over the city below, and Bramante obliged here by making the Tempietto entrance face toward Rome below it. (In this photo of the panorama from San Pietro in Montorio, the dome of St. Peter's is visible on the left but would not have been present in 1502.)
     The cella ceiling is a round dome of fictive sky with the windows that are on the balustrade level just below it to let in the light.

Strangely enough, while we anticipate going upstairs to the second level of the Tempietto as we first approach it, we don't anticipate going below ground to a basement grotto level, but at the back of the building,
 there are stairs
that lead down to an underground room

that contains a circle in the middle of the floor where St. Peter's cross was stuck into the ground.

So while we expect the room with the statue on the first level to be the space where the saint was martyred, the actual spot is below the cella room, marked out in Cosmati marble work with a perfect circle mirroring the shape of the building itself:
An entire structure with two rooms and a dome covering over a hole in the ground! And the hole below can be seen through a grate in the middle of the floor on the first level.


     The building is a temple to more than St. Peter.It is a temple to Renaissance architecture's most engaging challenge: to make a perfect centralized Christian building. Squares, perfect circles, and perfect cylinders were thought in the Renaissance to represent the perfection of God, and architects like Bramante aspired to represent that mathematical perfection in the architecture they produced. The building reflects deep thinking about divine perfection.
    Bramante, who was born near Urbino, travelled north to Milan for work, then in 1499 moved back south to Rome in order to examine ancient architecture. He spent the next few years measuring all the ancient buildings in Rome and Tivoli in order to understand their proportional systems. Because of his reputation as expert in the language of ancient Roman architecture, he was hired to build this Christian temple in the ancient mode.
   In the original plan for the Tempietto the building would have been surrounded by another colonnade in the courtyard to emphasize the perfect circular form, but as you can see from these two reconstructions, the building's simplicity would have been lost in the arcade around it and the circular form, rather than being accentuated, would have been muted, so the courtyard colonnade was never built:


The only Bramante drawing of the Tempietto to survive (in the Uffizi in Florence) excludes the colonnade, so perhaps the architect himself realized the power of his own monument standing alone.
Far from Spain, and isolated on the Janiculum, the Tempietto remains a perfect synthesis of Christian and pagan ideals in the service of the story of Peter's life in Rome. Meant as a
reminder of the goodness of the papacy, it is also a memento of Bramante's quest for perfection. Even today the visitor is nourished and inspired by the goodness and perfection of this building. In its beauty we forget the horror of the
death it is meant to remember.